
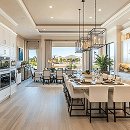

What makes a modular kitchen luxurious?
A luxury modular kitchen combines thoughtful space planning, premium materials, practical storage, quality hardware, good lighting and a design that matches the homeowner's lifestyle. In Ghaziabad homes, the right kitchen should not only look sophisticated but also handle everyday Indian cooking, appliances, groceries and storage requirements comfortably.
Luxury is not simply about using an expensive finish.
A kitchen can have high-end cabinets and beautiful countertops but still feel uncomfortable if the layout is poorly planned.
A genuinely premium kitchen usually gets several small things right:
This is particularly important in Indian households, where the kitchen often needs to accommodate spices, utensils, cookware, appliances and groceries while still maintaining a clean appearance.
For homeowners searching for a luxury modular kitchen in Ghaziabad, the goal should therefore be to combine visual appeal with everyday practicality.
Before selecting colours or finishes, decide how the kitchen should function.
The available floor area, number of users, cooking habits and appliance requirements all influence the ideal layout.
L-Shaped Kitchen
An L-shaped layout works well when you want to use two adjoining walls while keeping the centre relatively open. It can be suitable for apartments and medium-sized kitchens where efficient movement is important.
U-Shaped Kitchen
A U-shaped kitchen provides three working sides and can offer considerable storage. It can work particularly well in larger kitchens where the available space allows comfortable movement.
Parallel Kitchen
A parallel or galley layout places cabinets on opposite sides. It is useful for narrower spaces and can create an efficient working path when the distance between the two counters is planned properly.
Island Kitchen
An island can become both a functional workstation and a visual centrepiece. It can provide additional preparation space, storage or seating. However, an island should not be added simply because it looks luxurious. There needs to be enough clearance around it.
Open Kitchen
Open kitchens connect the cooking area with the dining or living space. They can make a home feel more connected, but storage and clutter management become even more important because the kitchen remains visible from other areas.
The takeaway: choose the layout according to your room, lifestyle and workflow—not because a particular layout is currently popular.
The finish has a major influence on the appearance of a modular kitchen.
Black Oak offers options including PU, Laminem, veneer and membrane finishes, giving homeowners different directions for creating a premium kitchen aesthetic.
| Finish | Visual Character | Suitable For |
|---|---|---|
| PU | Smooth, refined and premium | Sophisticated contemporary kitchens |
| Veneer | Natural wood appearance | Warm, elegant interiors |
| Laminem | Modern and versatile | Contemporary practical kitchens |
| Membrane | Smooth and adaptable | Clean, streamlined designs |
The right choice depends on more than appearance. Consider how much cooking happens in your kitchen, how frequently the surfaces will be cleaned, the amount of natural light and the overall design language of your home.
A good designer should help you compare the available finishes rather than pushing one option for every project.
A luxury kitchen should make daily tasks easier. That means storage needs to be planned before the final cabinet design is approved.
Think about where you will keep:
Tall Storage Units
Tall cabinets can make better use of vertical space and are particularly useful for groceries and appliances.
Deep Drawers
Deep drawers can provide easier access to cookware than conventional shelves.
Corner Solutions
Corners can become difficult-to-access spaces in L-shaped and U-shaped kitchens. Special corner storage systems can make these areas more useful.
Appliance Integration
Built-in ovens, microwaves and other appliances can be incorporated into the cabinetry to create a cleaner visual appearance.
Hidden Storage
Keeping frequently used items organised behind closed fronts helps maintain a clean countertop.
This is one of the reasons modern modular kitchen design is moving towards smart storage rather than simply adding more cabinets.
Kitchen trends change quickly, but not every trend deserves a place in your home. In 2026, several design directions are gaining attention across Indian and Delhi NCR kitchens.
Warm and Natural Finishes
Wood textures, earthy colours and warmer neutrals are being used to make kitchens feel less clinical and more residential.
Matte Surfaces
Matte finishes are increasingly being considered for their understated appearance and ability to create a softer visual effect.
Handleless Designs
Handleless or profile-based cabinet designs create uninterrupted lines and a cleaner contemporary appearance.
Smart Storage
Tall pantry units, pull-outs, corner storage and drawer organisation continue to receive attention because they improve functionality.
Integrated Lighting
Under-cabinet and internal cabinet lighting can improve visibility while also adding atmosphere.
Two-Tone Kitchens
Combining two complementary cabinet colours or materials can add depth without making the kitchen visually busy.
Integrated Appliances
Built-in appliances help create a more streamlined appearance, especially in open-plan kitchens.
Sustainable Choices
More homeowners are also asking questions about durability, material sourcing, energy efficiency and low-emission finishes.
The broader 2026 direction is clear: kitchens are becoming more personalised, organised and lifestyle-focused rather than being designed purely as decorative spaces.
Step 1: Understand the space
Start with accurate measurements of walls, windows, doors, plumbing points, electrical points and ventilation requirements.
Step 2: List your appliances
Decide where the refrigerator, chimney, hob, oven, microwave, dishwasher and other appliances will go.
Step 3: Plan the workflow
The cooking, washing and storage areas should work together without creating unnecessary movement.
Step 4: Decide your storage requirements
Make a list of what you actually store. A family that cooks every day may have very different storage needs from someone who uses the kitchen occasionally.
Step 5: Select materials and finishes
Compare cabinet materials, shutters, hardware, countertops and finishes based on appearance, durability, maintenance and budget.
Step 6: Review the design
Before production or installation begins, review the layout carefully. Check cabinet positions, appliance openings, storage, lighting and electrical requirements.
Step 7: Move into execution
Once the design and specifications are finalised, manufacturing and installation can proceed according to the agreed project scope.
Black Oak states that its modular kitchen service covers the process from the initial design concept through final project handover.
When comparing modular kitchen manufacturers in Ghaziabad, price should not be the only factor.
| Factor | What to Check |
|---|---|
| Design | Is the layout customised to your space? |
| Materials | What are the cabinet and shutter materials? |
| Finishes | Which finishes are available? |
| Hardware | What hinges, channels and accessories are included? |
| Storage | Are internal storage requirements considered? |
| Countertop | Which material and thickness are specified? |
| Installation | Who manages installation and site coordination? |
| Timeline | What is the expected project schedule? |
| Pricing | Is the quotation itemised? |
| After-sales | What support is available after installation? |
A detailed quotation is easier to compare than a single package price. You should also make sure that the final scope clearly states what is included and what may cost extra.
Choosing looks over workflow
A beautiful kitchen becomes frustrating when everyday movement is awkward.
Adding an island without enough space
An island needs comfortable clearance. If the room is too small, it can make movement difficult.
Ignoring ventilation
Indian cooking can generate significant heat, steam and odours. Ventilation should be considered during planning.
Using every trend at once
Handleless cabinets, bold colours, fluted panels, metallic accents and statement lighting may each look attractive individually. Using too many together can make the kitchen visually overwhelming.
Underestimating storage
Cabinet quantity is not the same as useful storage. Internal organisation matters.
Choosing finishes without considering maintenance
The most attractive finish may not always be the most practical choice for your cooking habits.
Not checking the quotation carefully
Clarify materials, hardware, accessories, installation, countertop work and other components before approving the project.
For homeowners exploring a premium modular kitchen in Ghaziabad, Black Oak brings together kitchen design, customisation and execution under one service.
The company describes its modular kitchens as customised around the homeowner's lifestyle and offers finishes including PU, veneer, Laminem and membrane. It also states that it serves Ghaziabad as part of its wider Delhi NCR service area.
Black Oak also offers bespoke furniture and modular wardrobes, which can be useful when the kitchen needs to form part of a larger home-interior project.
According to the company's published information, its kitchen projects use materials and components such as marine-grade plywood, premium shutter finishes, soft-close hardware and quality countertop options. Specific specifications should always be confirmed for the individual project and quotation.
For a homeowner, the real benefit of working with a design-and-execution team is having the opportunity to discuss the kitchen as a complete space rather than purchasing disconnected cabinets and accessories.
Ghaziabad homes vary considerably in size, layout and lifestyle.
An apartment kitchen may require maximum storage within a compact footprint. A larger residence may allow an island, breakfast counter, tall pantry units and integrated appliances.
That is why there is no single definition of a luxury kitchen.
A premium kitchen should be designed around:
Your space + your cooking habits + your storage needs + your aesthetic preferences + your budget.
Black Oak is based in Gagan Vihar, New Delhi, and states that it serves clients across Delhi NCR, including Ghaziabad. Its published showroom address is 295, Ground Floor, Gagan Vihar, New Delhi, Delhi 110051.
For homeowners in Ghaziabad, discussing the complete requirement with the design team can help establish the appropriate layout, materials, finish and project scope before execution begins.
A luxury modular kitchen should look refined, but that is only one part of good kitchen design.
The more important question is whether the kitchen makes everyday life easier.
Before selecting a modular kitchen company in Ghaziabad, look carefully at the layout, storage, materials, finishes, hardware, ventilation, lighting, installation process and quotation.
Trends such as matte finishes, natural textures, handleless profiles, integrated appliances and smarter storage can give a kitchen a contemporary feel in 2026. But trends should support your lifestyle rather than dictate it.
For homeowners considering a luxury modular kitchen in Ghaziabad, Black Oak offers customised kitchen solutions across Delhi NCR, with multiple finish options and a design-to-handover approach.
The strongest kitchen design is ultimately the one that looks beautiful today and remains comfortable to use years from now.