


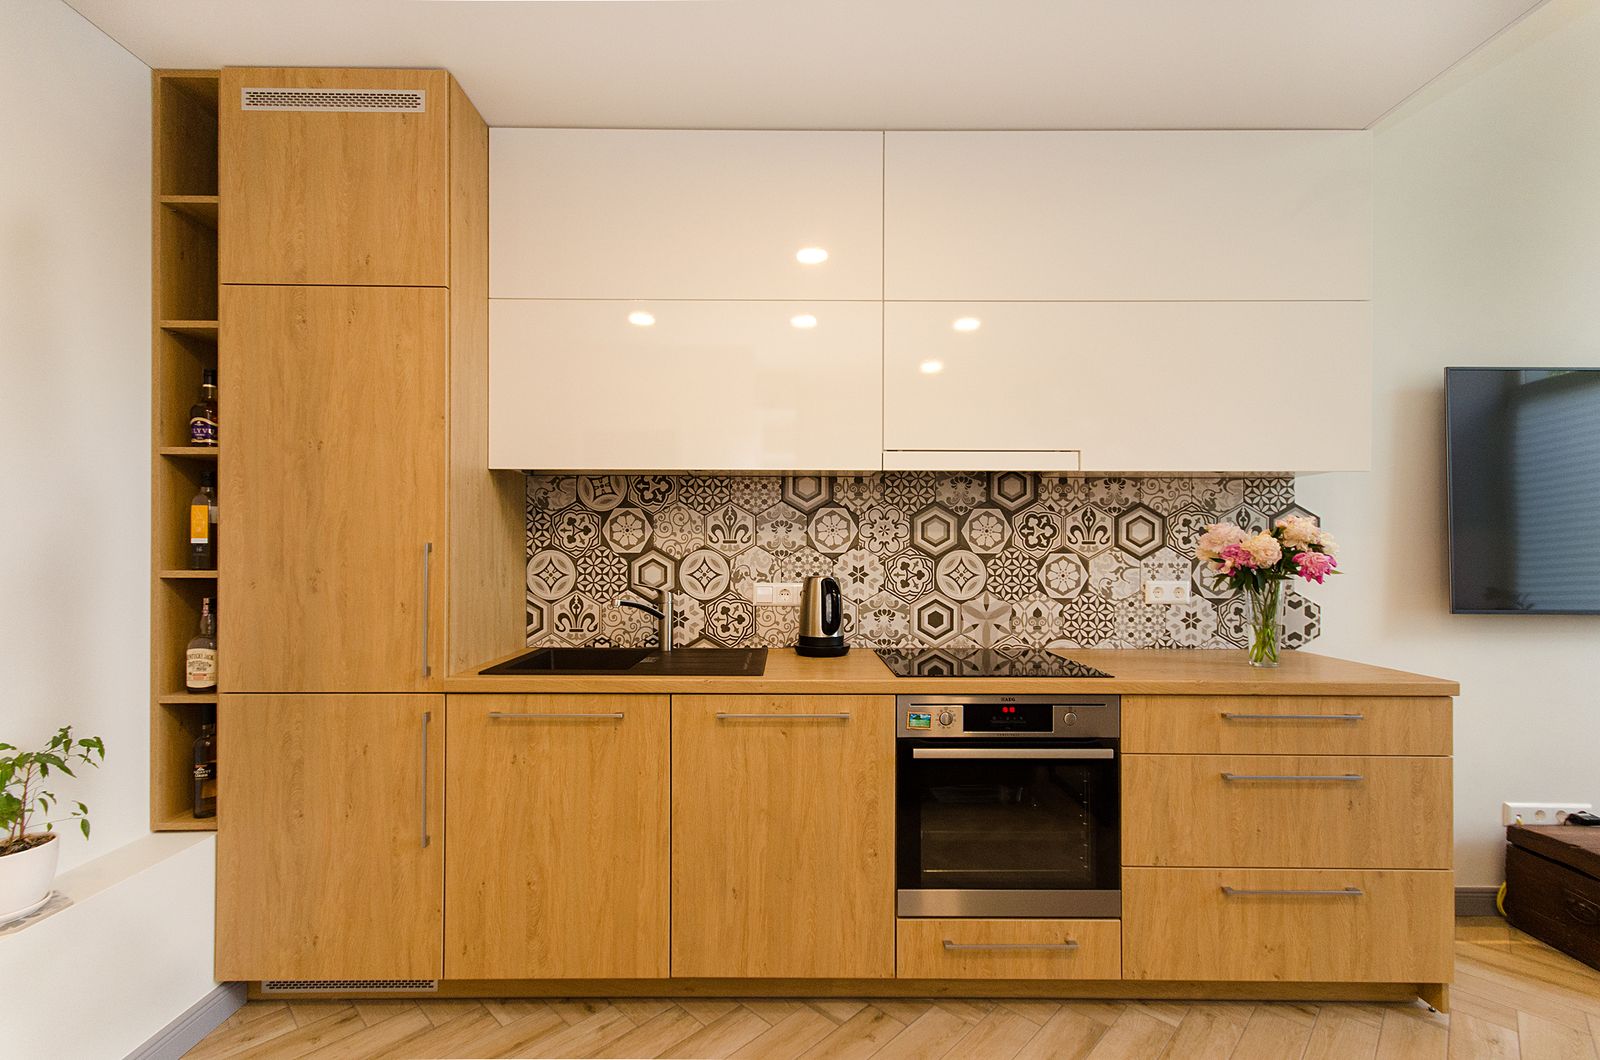
The kitchen is one of the busiest parts of a home. It is where the day often begins with a cup of tea, where meals are prepared in a hurry, and where family members sometimes gather to talk while cooking is underway. So, a kitchen should do more than look good in photographs. It should feel comfortable to use every day.
If you are planning a modular kitchen in Civil Lines, Delhi, start by thinking about how you use your kitchen. Do you cook several times a day? Do you need extra room for groceries and utensils? Is your kitchen compact, or do you have space for an island or breakfast counter? These small details can make a big difference to the final design.
A well-planned modular kitchen brings cabinets, drawers, shelves, and work surfaces together in a way that makes sense for your home. With the right layout and finishes, it can look inviting while making everyday cooking simpler.
A modular kitchen is made up of separate units, such as base cabinets, wall cabinets, drawers, and storage modules. These units are planned to fit the available space and can be arranged around your cooking, washing, and preparation areas.
The main advantage is flexibility. You can choose the layout, storage options, colours, handles, and finishes according to your needs and budget. Instead of trying to fit your routine into a standard kitchen, you can plan the kitchen around the way your household actually works.
Homes differ in size, layout, and style, so there is no single kitchen design that works for everyone. A modular setup gives you room to make choices based on your space and daily routine.
Better use of available space: Carefully planned cabinets can make use of corners and vertical space that might otherwise be wasted. This is especially useful when you need more storage without making the kitchen feel crowded.
A place for everyday essentials: Separate drawers and cabinets can help keep cookware, plates, spices, and groceries organised. When things have a clear place, it is easier to find what you need while cooking.
A look that suits your home: You can choose simple, understated finishes or a more luxurious combination of colours and textures. The kitchen can complement the rest of your interiors instead of feeling like a separate space.
Easier cleaning and upkeep: Smooth cabinet fronts and thoughtfully planned worktops can make routine cleaning less of a chore. The right materials matter, particularly around the sink and cooking area.
Before choosing colours or handles, look at the shape and size of your kitchen. A good layout gives you enough room to move between the sink, hob, refrigerator, and worktop without unnecessary steps.
This layout uses two adjoining walls and often works well in small and medium-sized kitchens. It leaves an open area for movement and may also allow space for a small dining table, depending on the room.
With cabinets and counters along three sides, a U-shaped layout offers plenty of worktop and storage space. It can suit people who cook frequently, provided there is enough room to move comfortably.
A parallel kitchen has two facing counters. It can be practical in a narrow room because preparation, cooking, and washing areas can be arranged along opposite sides. Keep enough space between the counters for safe movement.
A single-wall kitchen can work well in compact homes or open-plan spaces. Since everything sits along one wall, smart cabinet planning becomes especially important.
Storage is often what separates a kitchen that looks attractive from one that is genuinely easy to use. Before finalising your cabinets, make a rough list of what you need to store. Think about pressure cookers, pans, small appliances, spice jars, lunch boxes, groceries, and cleaning supplies.
Use deep drawers for pots, pans, and heavier cookware so you do not have to reach into the back of a low cabinet.
Keep frequently used spices and cooking oils close to the hob, while making sure they are not exposed to unnecessary heat.
Plan a dedicated space for small appliances such as a mixer, toaster, or coffee machine.
Use corner units or pull-out solutions where they genuinely improve access.
Make use of vertical cabinet space for items you do not need every day.
You do not need every storage accessory available. Choose features that solve a real problem in your kitchen; too many specialised fittings can add cost without making the space more useful.
The finish gives your kitchen much of its personality, but it should also suit the way you live. Matte finishes can create a calm, understated look, while glossy surfaces reflect more light and may help a smaller kitchen feel brighter. Wood-look finishes bring warmth, and neutral colours are easy to pair with changing décor.
When comparing materials, ask how they handle moisture, heat, everyday wear, and cleaning. The area under the sink needs particular attention because leaks or dampness can damage unsuitable materials. Also check the quality of hinges, drawer channels, edge finishing, and installation. These details may not be the first things you notice, but they affect how the kitchen feels after months of use.
Rather than choosing a finish only because it is trending, consider whether you will still enjoy it in a few years. A simple cabinet colour with a contrasting backsplash or countertop can be easier to update than a highly specific colour scheme across the entire kitchen.
The cost of a modular kitchen depends on several factors, so it is better to compare detailed quotations than rely on a single estimated price. The size of the kitchen, cabinet materials, internal fittings, countertop, finish, hardware, and installation requirements can all affect the final amount.
Before approving a quote, ask what is included. Check whether the price covers the cabinets, drawers, hardware, countertop, sink, installation, transport, and any electrical or plumbing changes. If something is excluded, ask for it to be listed clearly. This makes it easier to compare different proposals fairly and reduces the chance of unexpected expenses later.
It can also help to divide your budget into essentials and optional upgrades. Prioritise durable cabinet construction, useful storage, and reliable hardware first. Decorative features can be added where the budget allows.
Choosing a kitchen designer is not just about selecting a company with attractive project photographs. You need someone who listens to your requirements, explains the options clearly, and pays attention to practical details.
Look at completed projects and check whether the layouts suit homes similar to yours.
Explain your cooking habits, storage needs, family size, and budget before the design is finalised.
Ask for a clear drawing or design plan so you can understand cabinet placement and movement space.
Request a written quotation with materials, finishes, hardware, and exclusions mentioned.
Discuss the expected timeline, installation process, warranty, and after-sales support.
If you are comparing modular kitchen designers in Civil Lines, pay attention to how clearly they answer your questions. A thoughtful design process should help you understand the trade-offs, not pressure you into choosing the most expensive option.
If you are exploring a modular kitchen in Civil Lines, BlackOak can be considered as part of your research into kitchen and interior solutions. Start with a clear idea of your room dimensions, preferred style, storage needs, and budget. These details make it easier to discuss realistic options and understand which design choices are worth prioritising.
Before making a decision, confirm the available services, project coverage in Civil Lines, material specifications, pricing, and installation support directly with the team. The right kitchen should not only look good on day one; it should continue to work well for your household over time.
A good modular kitchen is built around real life. It should give you enough space to prepare meals, store everyday essentials, and move around without feeling cramped. The best design is not necessarily the one with the most accessories or the boldest finish. It is the one that fits your room, routine, and budget.
If you are planning a modular kitchen in Civil Lines, take time to compare layouts, materials, storage options, and quotations. Ask questions before the work begins and make sure the final plan reflects the way you use your kitchen. A little planning at the start can make the space more comfortable and easier to maintain for years to come.
